
Transit-oriented development model for a Dhaka station area, 1:1200 (BUET)
A 1:1200 urban design model of a Dhaka metro station area: a base with the street network and plots cut and engraved into it, and hundreds of 3D printed building blocks. Model authors: Pushpita Dey, Nahian Tabassum and Md. Mubtasim Fuad (BUET).
Specifications
- Type
- Urban design model
- Scale
- 1:1200 (as posted)
- Project
- Transit-oriented development in a Dhaka station area
- Base
- Street network, plots and parks marked into the base
- Buildings
- 3D printed blocks; proposed towers in a warmer tone
- Processes (as posted)
- 3D printing and CNC cutting
- Model authors
- Pushpita Dey, Nahian Tabassum, Md. Mubtasim Fuad (BUET)
- Completed
- Client
- Pushpita Dey, Nahian Tabassum, Md. Mubtasim Fuad
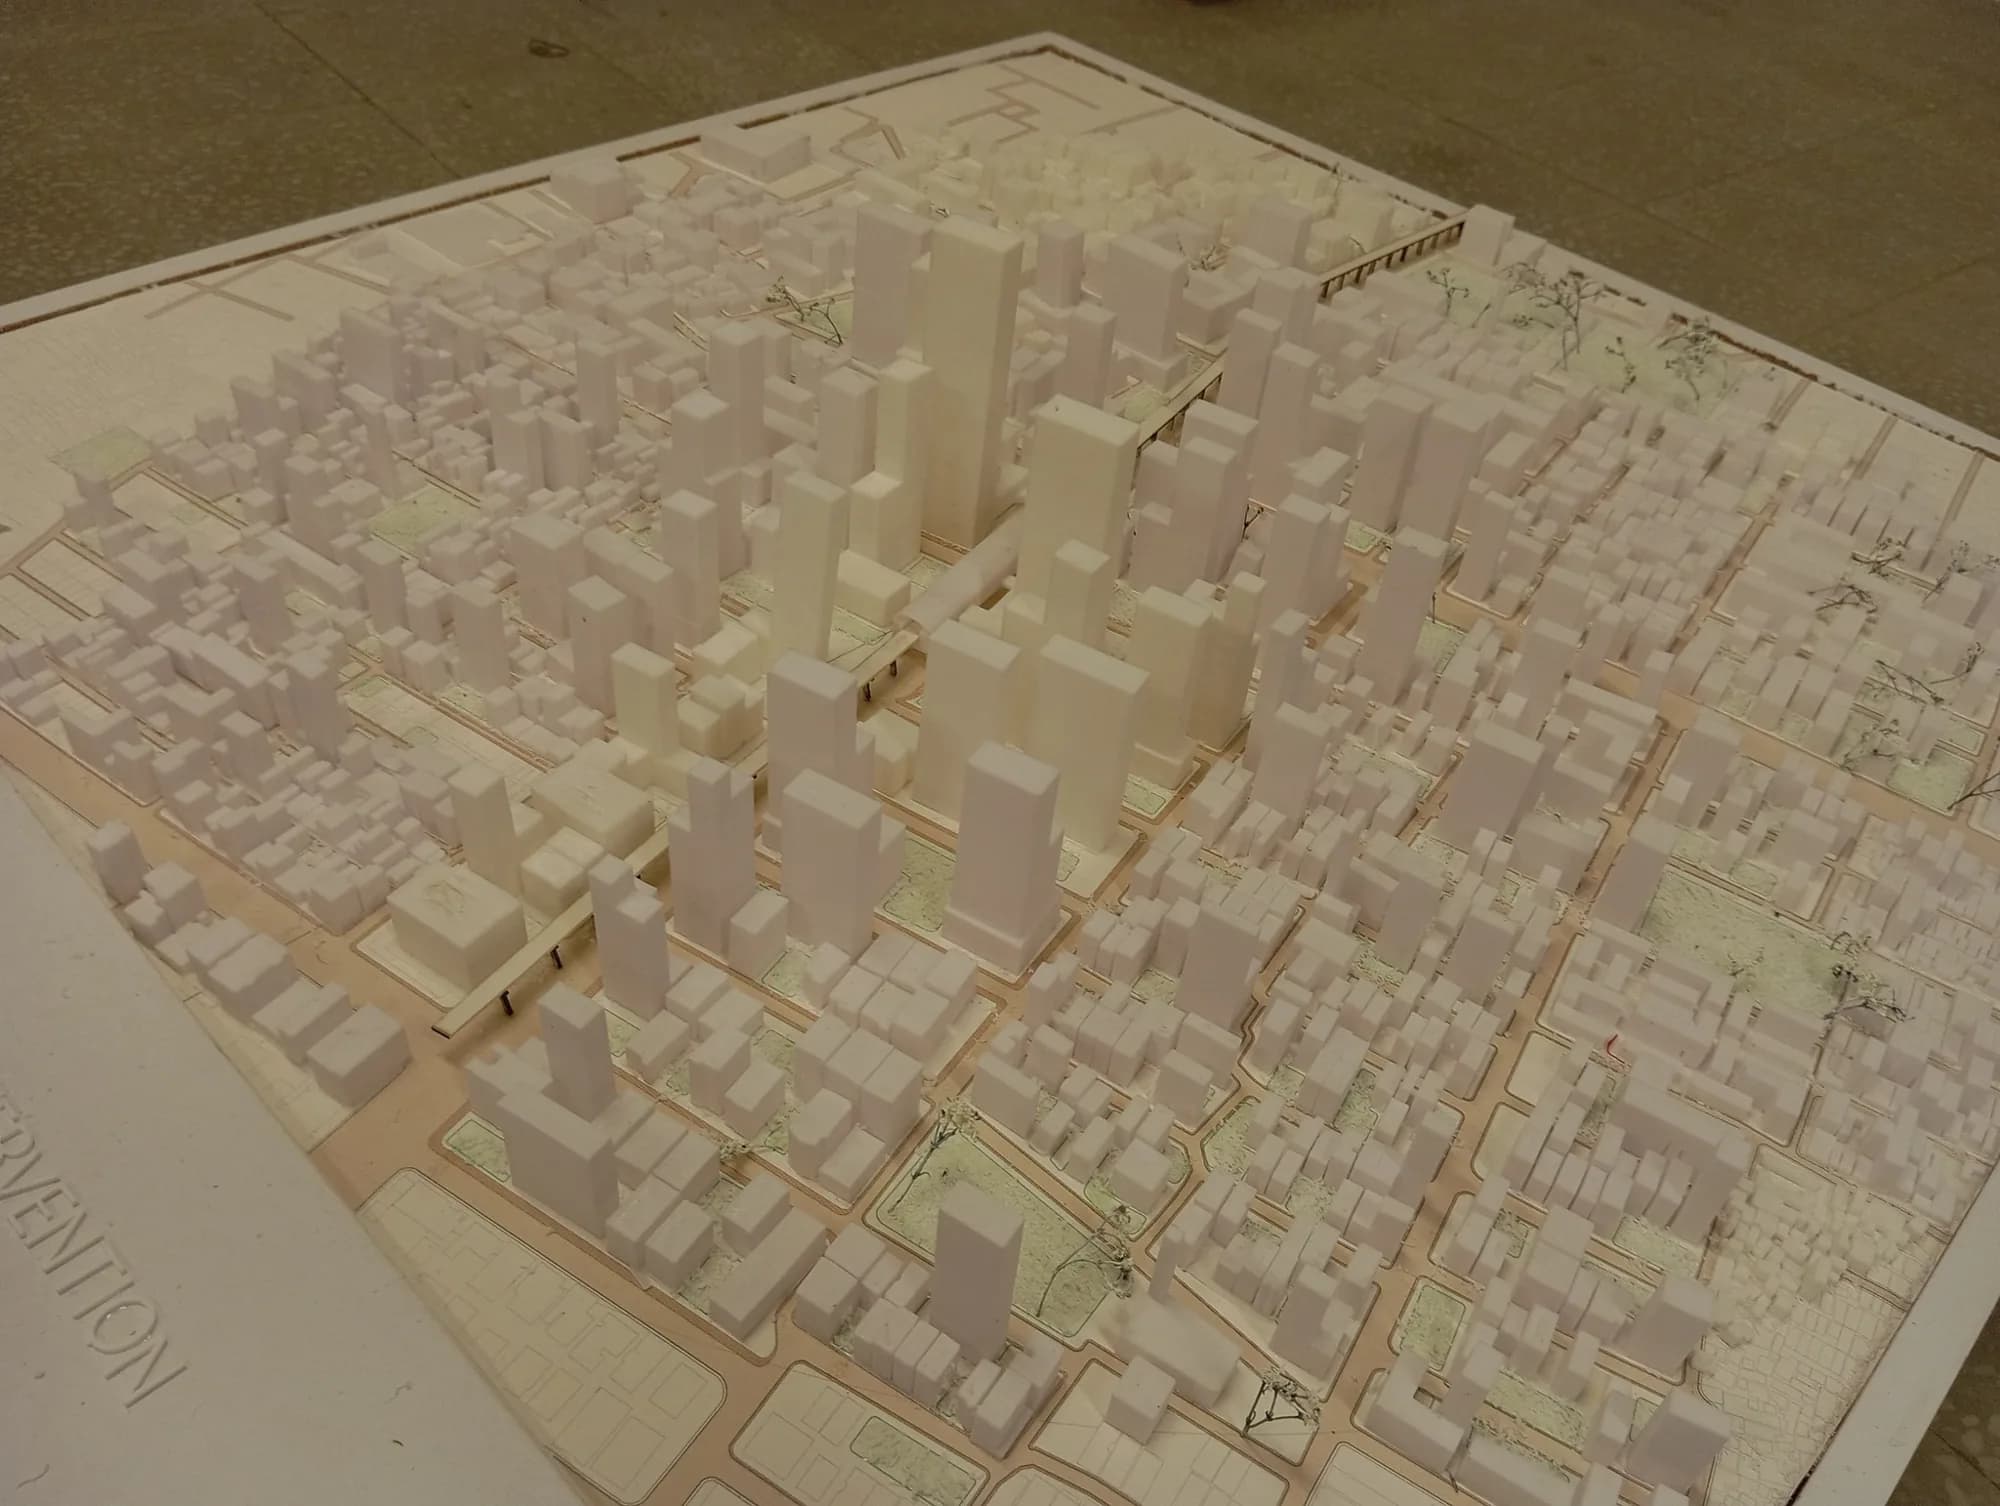
This model studies transit-oriented development (TOD) around a metro station in Dhaka: how the blocks next to a station could be made more walkable, mixed-use and livable. The model authors are Pushpita Dey, Nahian Tabassum and Md. Mubtasim Fuad of BUET. The post says PrototypeBD helped bring the design into a physical model through 3D printing and CNC cutting.
The base
At 1:1200 a neighbourhood fits on a table, so the base carries most of the information. Streets are shown as recessed bands with fine outlines, plots and building footprints are marked across the whole board, and green patches show the parks. A raised white frame runs around the edge with the project title formed in relief.
The blocks
- hundreds of small 3D printed blocks for the existing city fabric;
- a cluster of taller towers in a slightly warmer tone for the proposed development;
- the elevated metro line on thin posts, with the station crossing the main road.
The contrast between the low, dense fabric and the new towers along the line is the argument of the project, and the model makes it readable at a glance.
Model authors: Pushpita Dey, Nahian Tabassum, Md. Mubtasim Fuad (BUET); 3D printing and CNC cutting: PrototypeBD.
Read more: the full guide on our blog.