
Exhibition centre model for Purbachal, Dhaka, with a cut base and raised lettering
A presentation model of a proposed exhibition centre at Purbachal: a perforated 3D printed shell on a board with cut raised lettering, inlaid white paths and a recessed site edge. Model author: Md Sakib Rayhan (State University of Bangladesh).
Specifications
- Type
- Architectural presentation model
- Project
- Design of an Exhibition Center, Purbachal, Dhaka
- Scale
- 1/16" = 1'-0" (1:192), written on the base
- Base
- Board with cut raised lettering, inlaid paths and a recessed area
- Building
- 3D printed perforated shell
- Model author
- Md Sakib Rayhan (State University of Bangladesh)
- Completed
- Client
- Md Sakib Rayhan
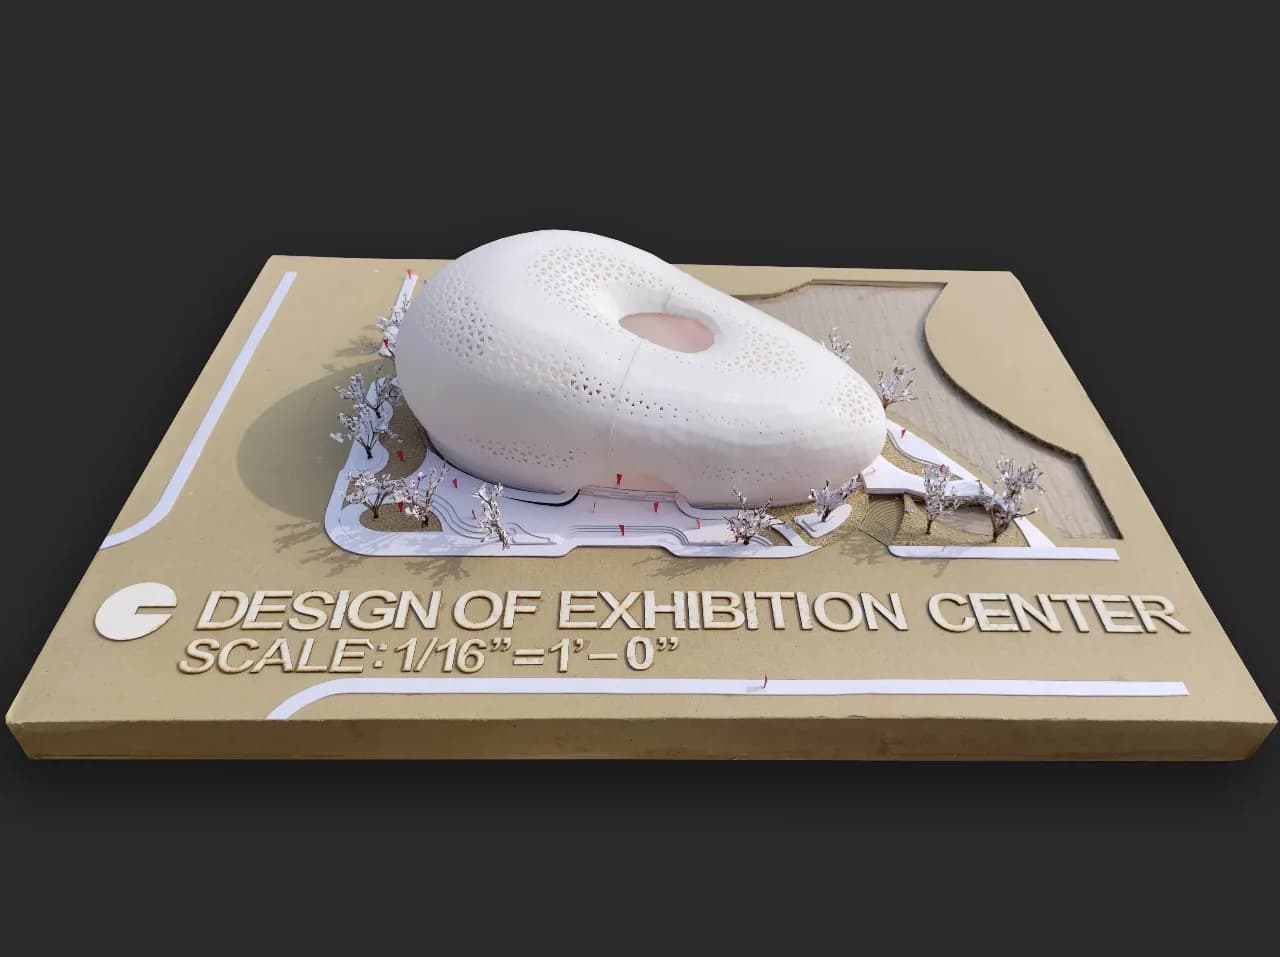
This model presents a design for an exhibition centre at Purbachal, Dhaka, a venue for trade fairs, exhibitions and conferences in the new township. The model author is Md Sakib Rayhan of State University of Bangladesh.
The base
The board does a lot of the presentation work:
- the title DESIGN OF EXHIBITION CENTER and the scale line are raised letters cut from sheet and glued on;
- white path and road strips are set into the board along curved lines;
- part of the site is cut away and recessed, with a textured surface for the water or open ground;
- a round logo sits beside the title.
The building
The exhibition hall is a smooth, rounded shell with a large opening in the roof. Bands of small triangular perforations wrap around it and thin out towards the top, and a red interior shows through the holes. Small model trees and red markers stand around the white landscape platform.
The scale written on the base is 1/16" = 1'-0", which is 1:192. Painting and lighting for models like this are available on request.
Model author: Md Sakib Rayhan (State University of Bangladesh); 3D printing: PrototypeBD.
Read more: the full guide on our blog.