
Motijheel CBD site model at 1:500 for a BUET architecture student
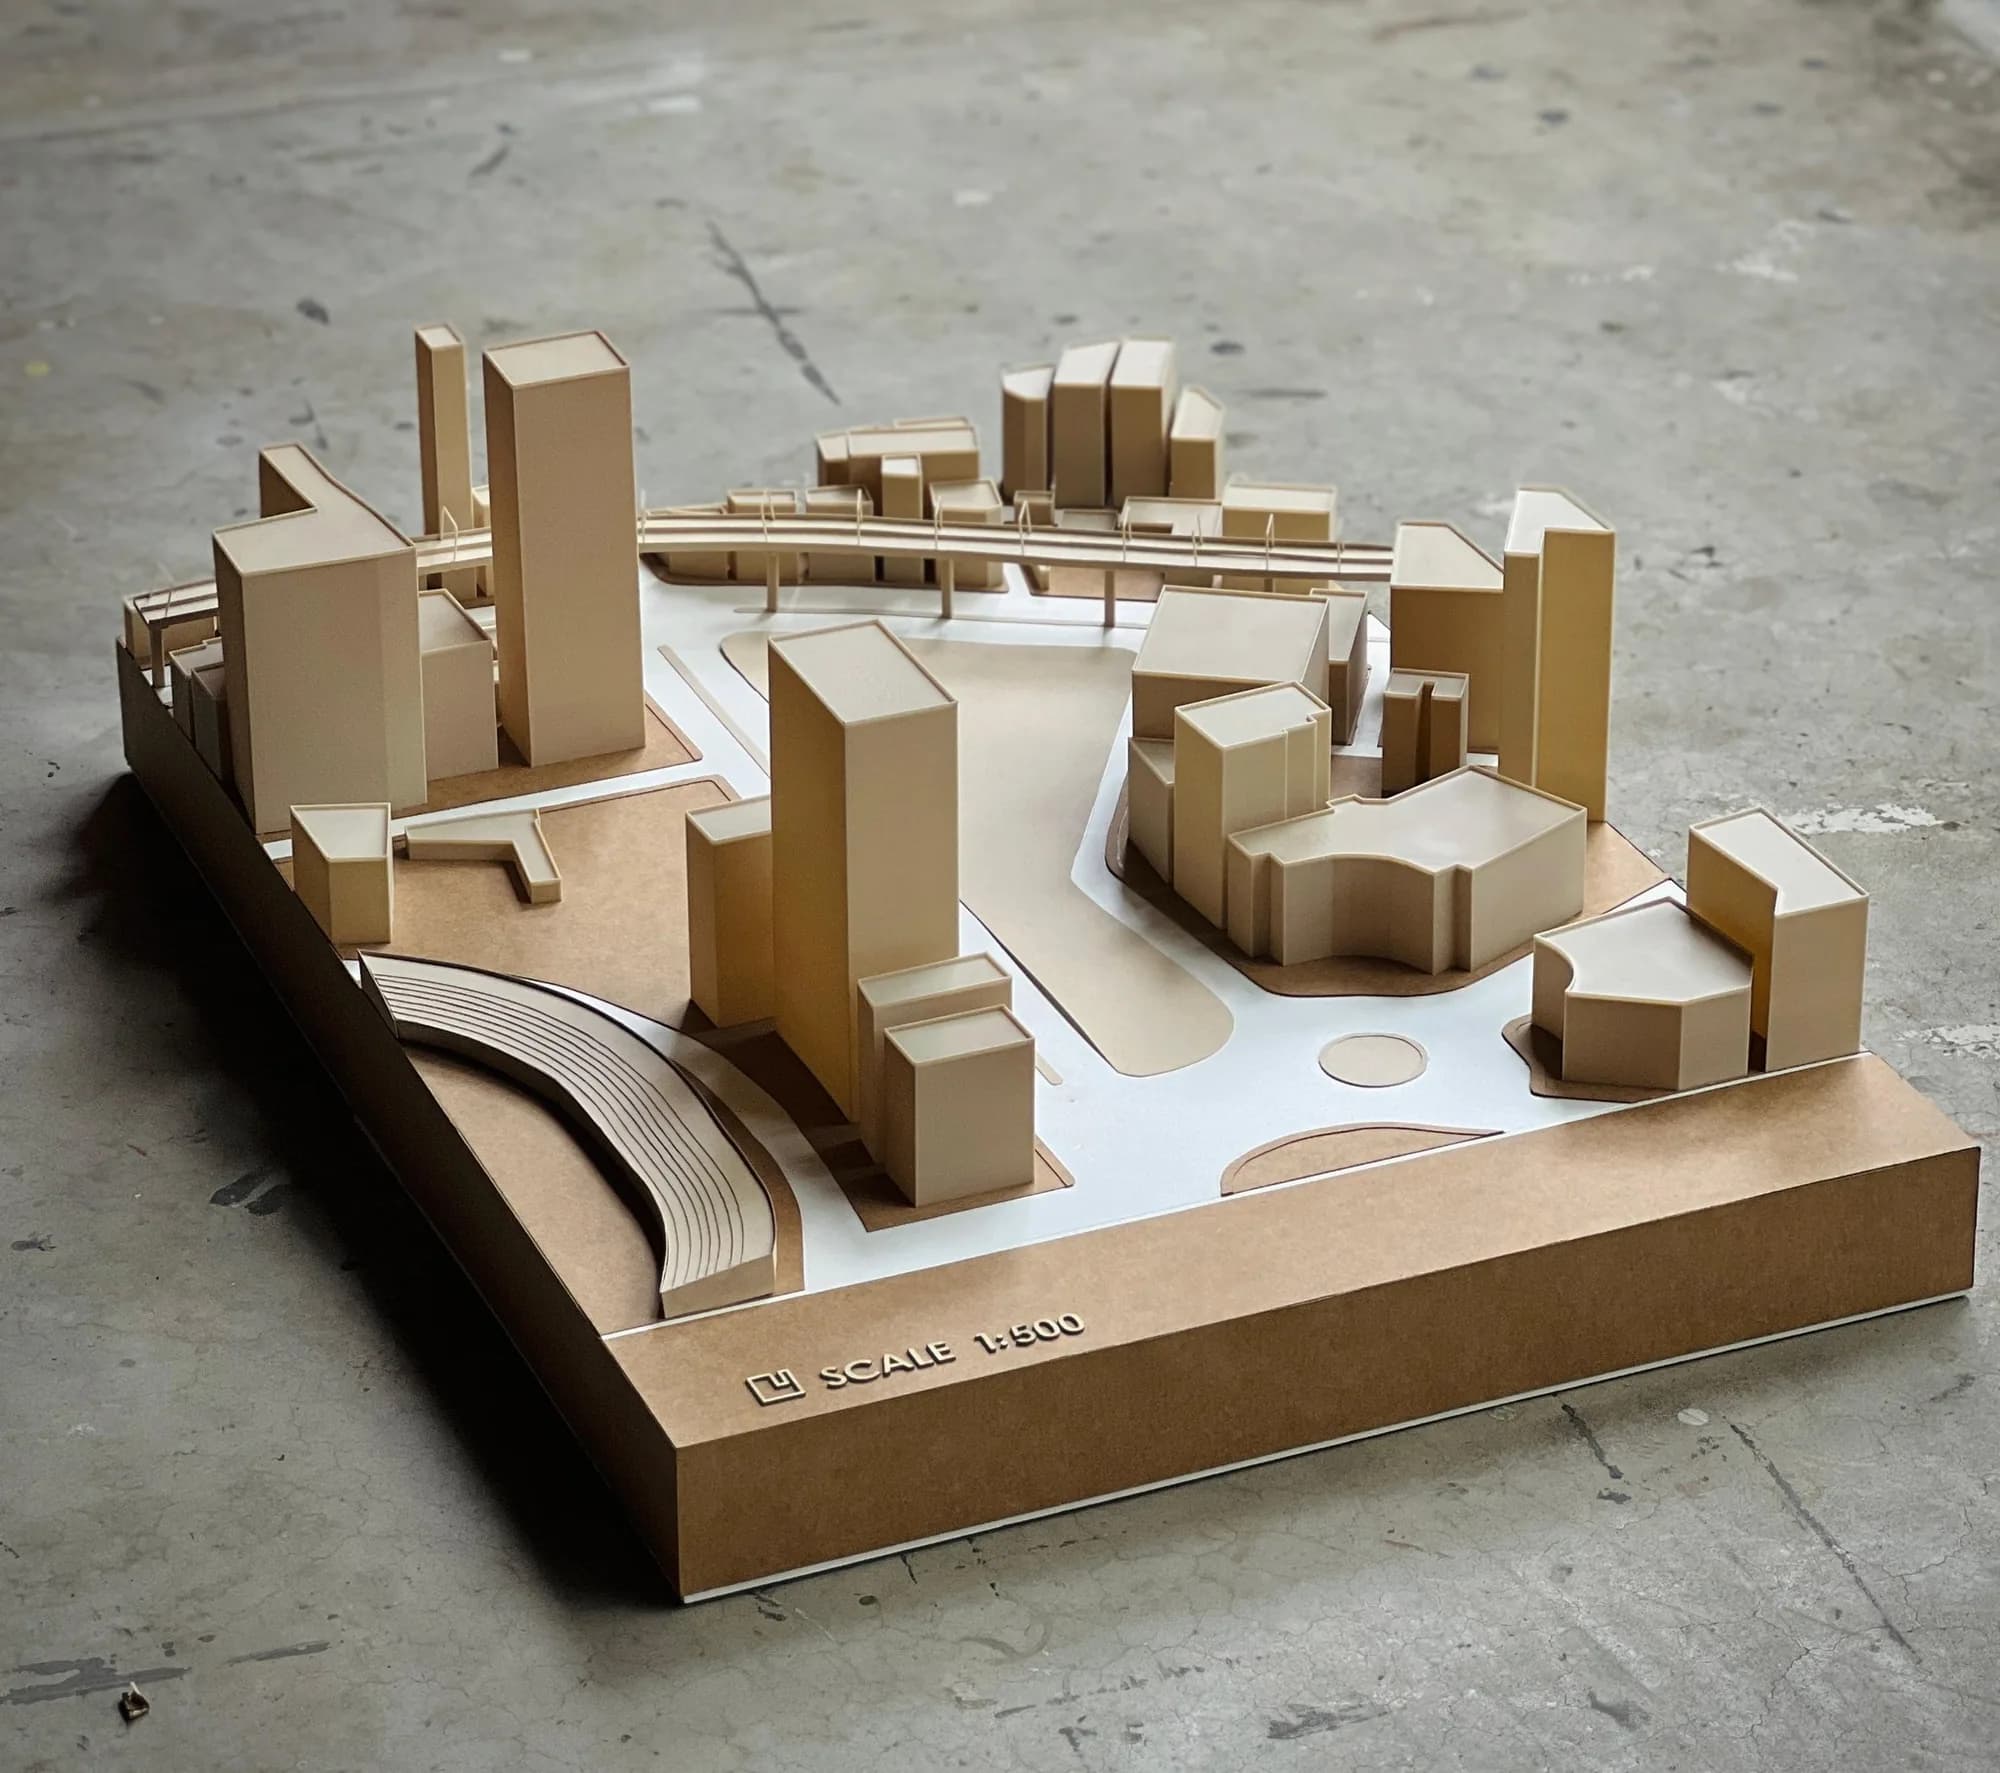
A 1:500 urban site model of Dhaka's Motijheel central business district by Nawshin Ahmed (BUET): plain 3D printed building blocks, a curving footbridge and open plazas on a kraft-board base.
- Completed
- Client
- Nawshin Ahmed
Specifications
- Type
- Urban site model (massing)
- Project
- Site model of Motijheel CBD zone, Dhaka
- Designer
- Nawshin Ahmed, Bangladesh University of Engineering and Technology (BUET)
- Scale
- 1:500 (as posted, and marked on the base)
- Process
- 3D printing from the designer's 3D model
- Features shown
- Building massing blocks, elevated footbridge, open plazas, site base
This site model covers part of the Motijheel central business district (CBD) in Dhaka at 1:500. It was made for Nawshin Ahmed of Bangladesh University of Engineering and Technology (BUET), and PrototypeBD 3D printed it from that design.
What the model shows
At 1:500 a site model is about relationships, not facades. The buildings are kept as plain, single-colour blocks so the eye goes to height, spacing and open space:
- towers and lower blocks grouped around a large central open space;
- an elevated footbridge with arched railings that curves across the site on slim supports;
- a stepped, curved structure along one edge;
- white paths and circular plaza markings set into the brown base.
The scale, 1:500, is marked on the edge of the base, so anyone looking at the model can read it without a legend.
Why 3D printing helps here
A district model has many buildings with different footprints and heights. Printing each block from the 3D file keeps the proportions true to the drawing, and the matching beige colour makes the whole set read as one massing study. The thin footbridge railings come out of the same print file as the rest.
Design: Nawshin Ahmed (Bangladesh University of Engineering and Technology, BUET); 3D printing: PrototypeBD.
Read more: the full guide on our blog.