
3D printed architectural mass model: interlocking urban building blocks
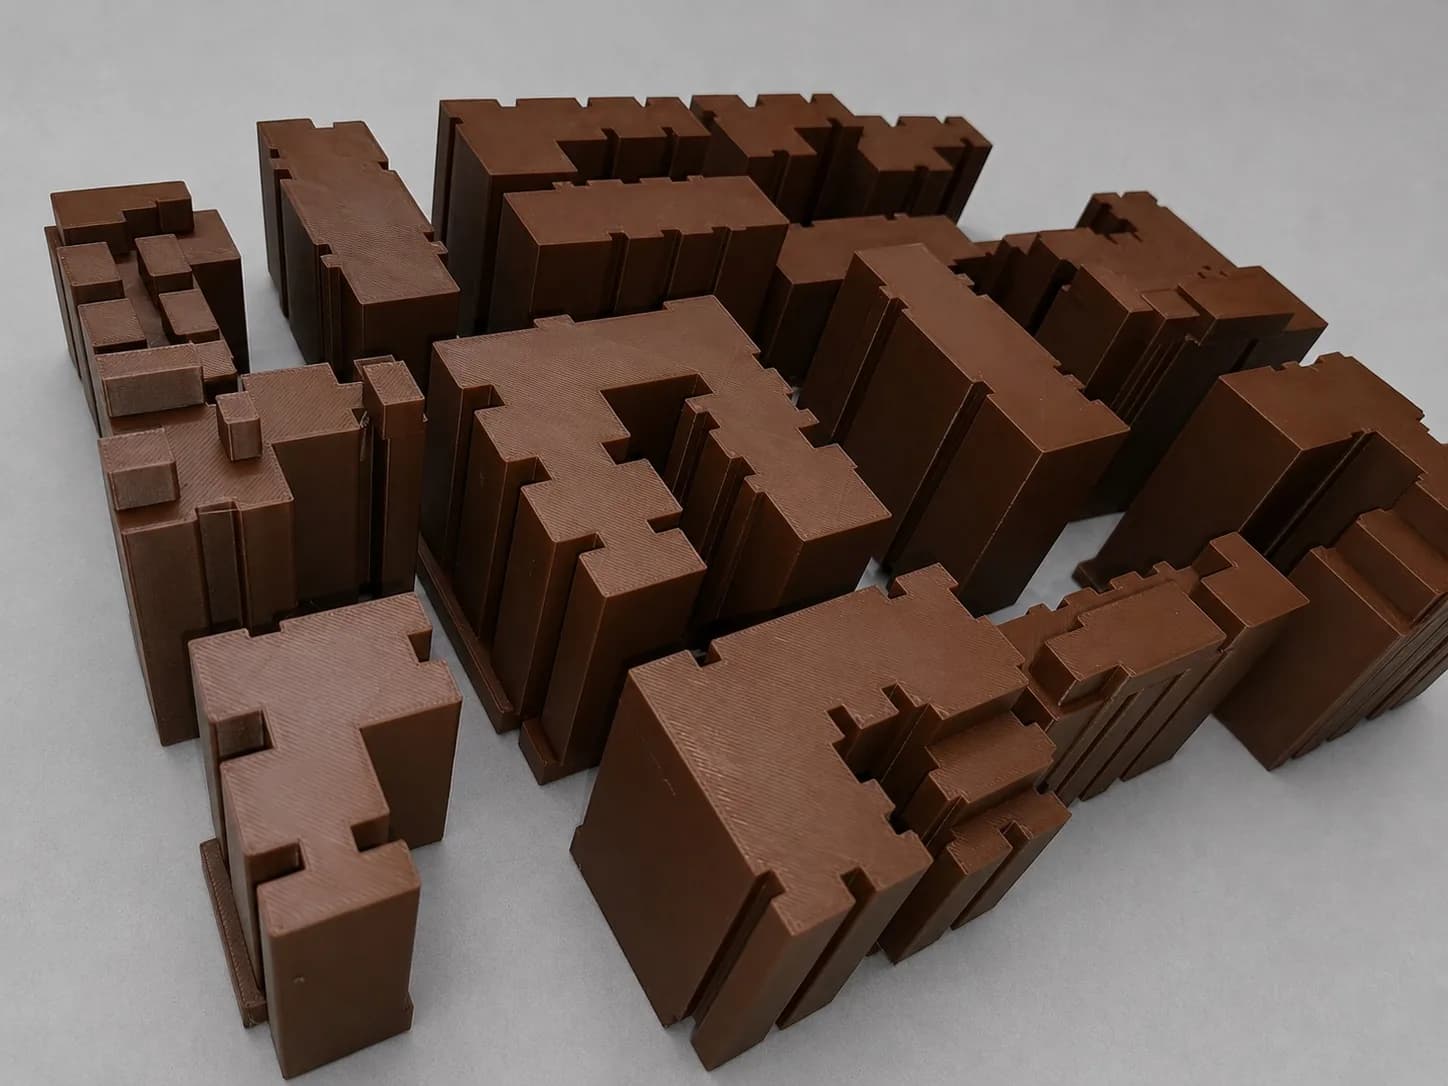
A brown FDM-printed mass model of a dense urban block: stepped, notched building volumes that sit together around open courtyards, used to study form, height and spacing.
- Completed
Specifications
- Type
- Architectural mass (massing) model
- Process
- FDM 3D printing (layer lines and top-surface pattern visible)
- Colour
- Brown, single colour
- Form
- Separate stepped and notched building volumes around courtyards
- Scales and sizes
- Custom, to the project (as posted)
A mass model leaves out windows, doors and colour and keeps only volume. That makes it the right tool early in a design, when the questions are about form, height, spacing and how buildings sit together on a site.
This set was 3D printed by PrototypeBD as a mass model of a dense urban block.
What the model shows
- separate building volumes in one brown colour, each printed as a single solid piece;
- stepped tops and recessed slots on the sides, so heights and setbacks change across the block;
- L- and U-shaped buildings that wrap around small courtyards and gaps between blocks.
The photos show the pieces two ways: laid out apart from above, where each footprint reads clearly, and pushed together, where the gaps between buildings become streets and courts.
Why print a mass model
Every block here has its own footprint and its own set of steps. Printed straight from the 3D file, the volumes keep the proportions of the digital model, and the FDM layer lines and top-surface pattern are visible up close. Because the pieces are separate, they can be moved around to test other arrangements on the same site.
Assembly on a site base, painting and scale figures or trees are available on request.
Read more: the full guide on our blog.