
Architecture Thesis Models in Bangladesh: What 3D Printing Adds
Thesis and jury models PrototypeBD printed from 2023 to 2025: the scales students used, site vs building models, section and split models, and how to prepare your file.
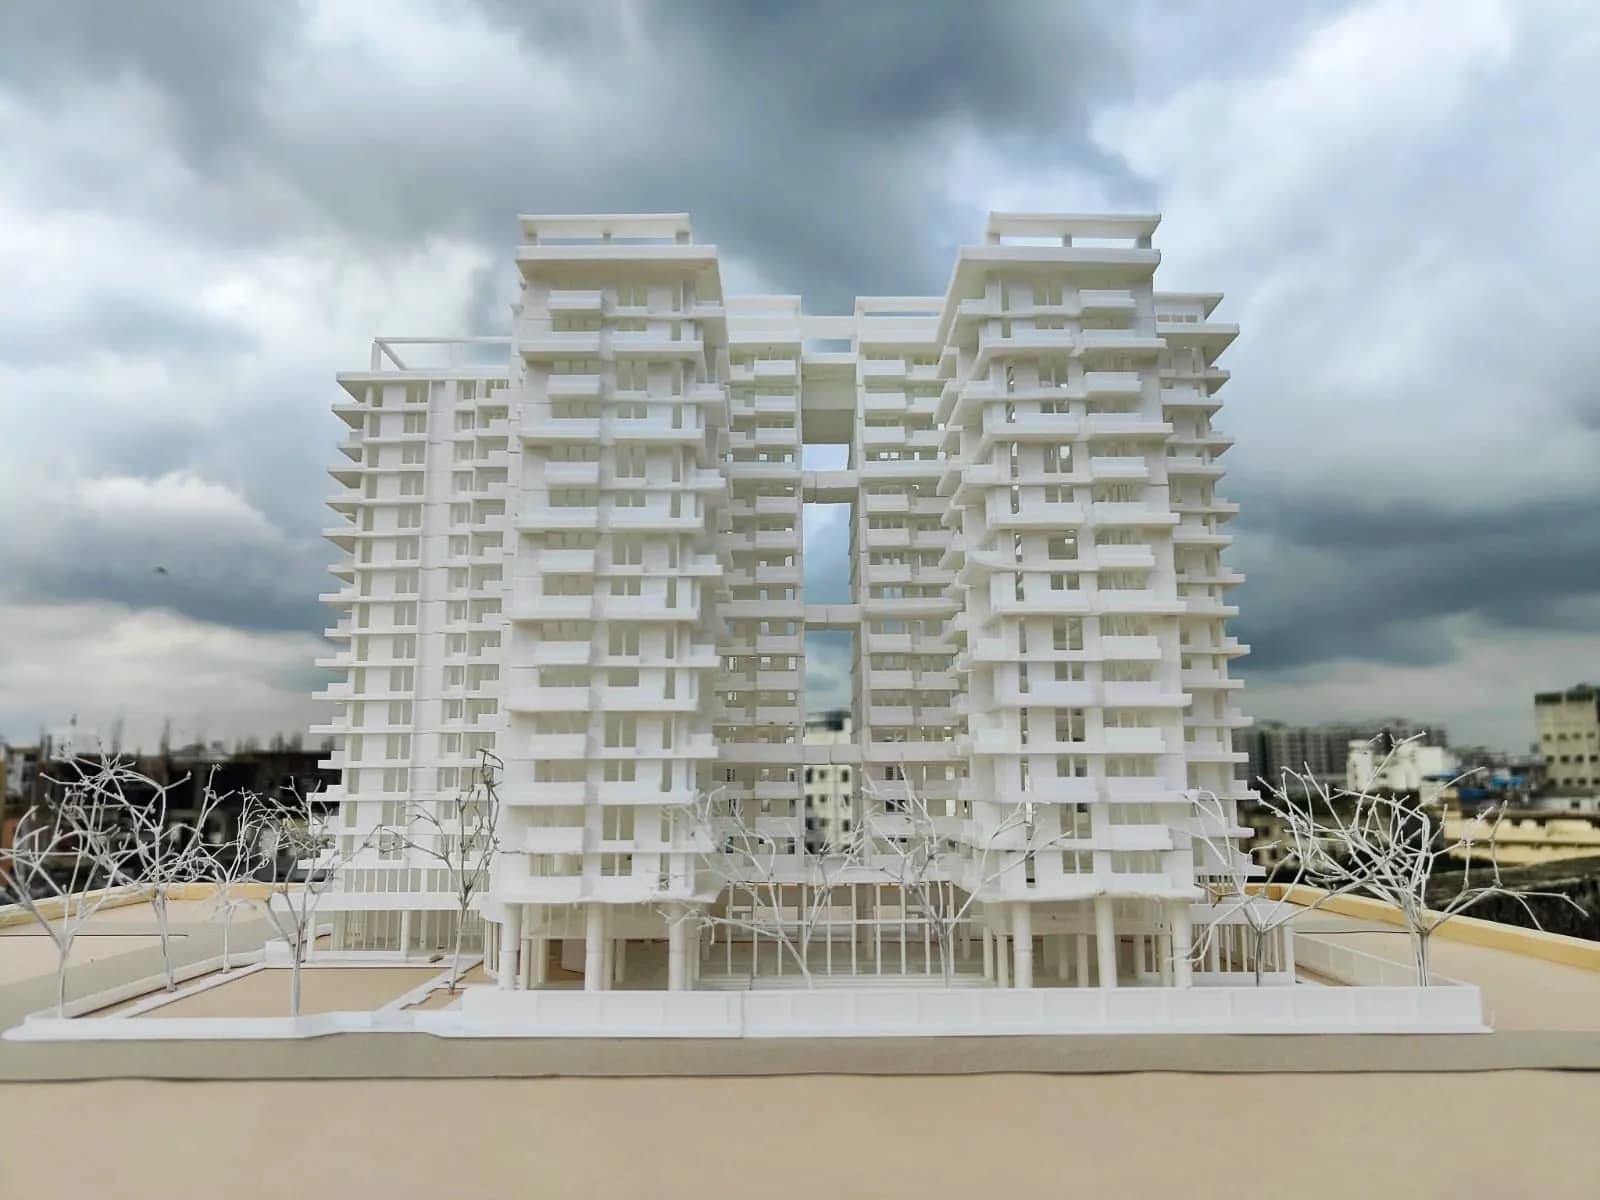
A final-year architecture thesis model in Bangladesh usually has to do three jobs at once: explain a whole site, show one building clearly enough for a jury to read it, and survive the trip to the review room. Between 2023 and 2025 PrototypeBD printed parts for more than a dozen of these thesis and studio models and posted them on its Facebook Page. This case study looks at those posts together: which scales students chose, how site models differ from building models, what section and split models looked like, and what 3D printing changed. Each project is credited the way its post credits it: the students named there as designers, model authors or modellers, and PrototypeBD for the 3D printing. The full list is in the credits table at the end.
The scales students actually used
The site models here ranged from 1:300 to 1:500 (one transport-hub site went down to 1/144" = 1'-0"); single buildings were 1:200–1:300 or 1/16" = 1'-0" (1:192); towers were posted as 1/32', 1/32'-'0" or 1:32, which we read as 1/32" = 1'-0", 1:384.
The captions state the scale of every model. Grouped together, they show a clear pattern: metric ratios for site and urban models, and imperial architectural scales for single buildings and towers.
| Scale as posted | Ratio | What the model showed |
|---|---|---|
| 1:500 | 1:500 | A business-district site model in Dhaka; a historic town-centre plan (with a 1:250 detail model) |
| 1/32'-'0" (railway station); 1/32' (tower and its section) | 1:384 (our reading) | A railway-station redesign; a twisting high-rise tower and its sectional version |
| 1:300 | 1:300 | A shelter and skills campus; a study model of an existing museum abroad |
| 1:225 | 1:225 | A high-rise housing block |
| 1:200 | 1:200 | An academic building with a red exposed structure |
| 1/16''=1'0''; 1/16"=1-0"; 1'- 0"=1/16" | 1:192 | Two museum proposals, an exhibition centre and a block-based housing scheme |
| 1/144'' = 1'-0'', 1/64'' = 1'-0'', 1/80'' = 1'-0'' | 1:1728, 1:768, 1:960 | One thesis on a multimodal transport hub, shown as a set: site, structure and building |
The imperial ratios follow from 12 inches to the foot: 1/16" = 1'-0" is 1:192, a standard drawing scale (LibreCAD drawing-scale table), and 1/32" = 1'-0" works out to 1:384. Two captions are ambiguous, and here is how we read them. Ascending the Sky is listed as "1:32": at a true 1:32 even a 20-storey tower (about 60 m at 3 m a storey) would be nearly 1.9 m tall, so the label almost certainly means 1/32" = 1'-0" (1:384), like the other towers. The butterfly research centre is listed as "1:16, 1:40" while its model base reads 1/16" = 1'-0", so the site model is most likely 1:192; the post does not say which model the "1:40" belongs to. Both are our readings of the labels, not figures stated in the posts. Check which unit system your own faculty expects before you set up the file, because 1:32 and 1/32" = 1'-0" differ by a factor of twelve.
Site models: masses first, detail where it counts
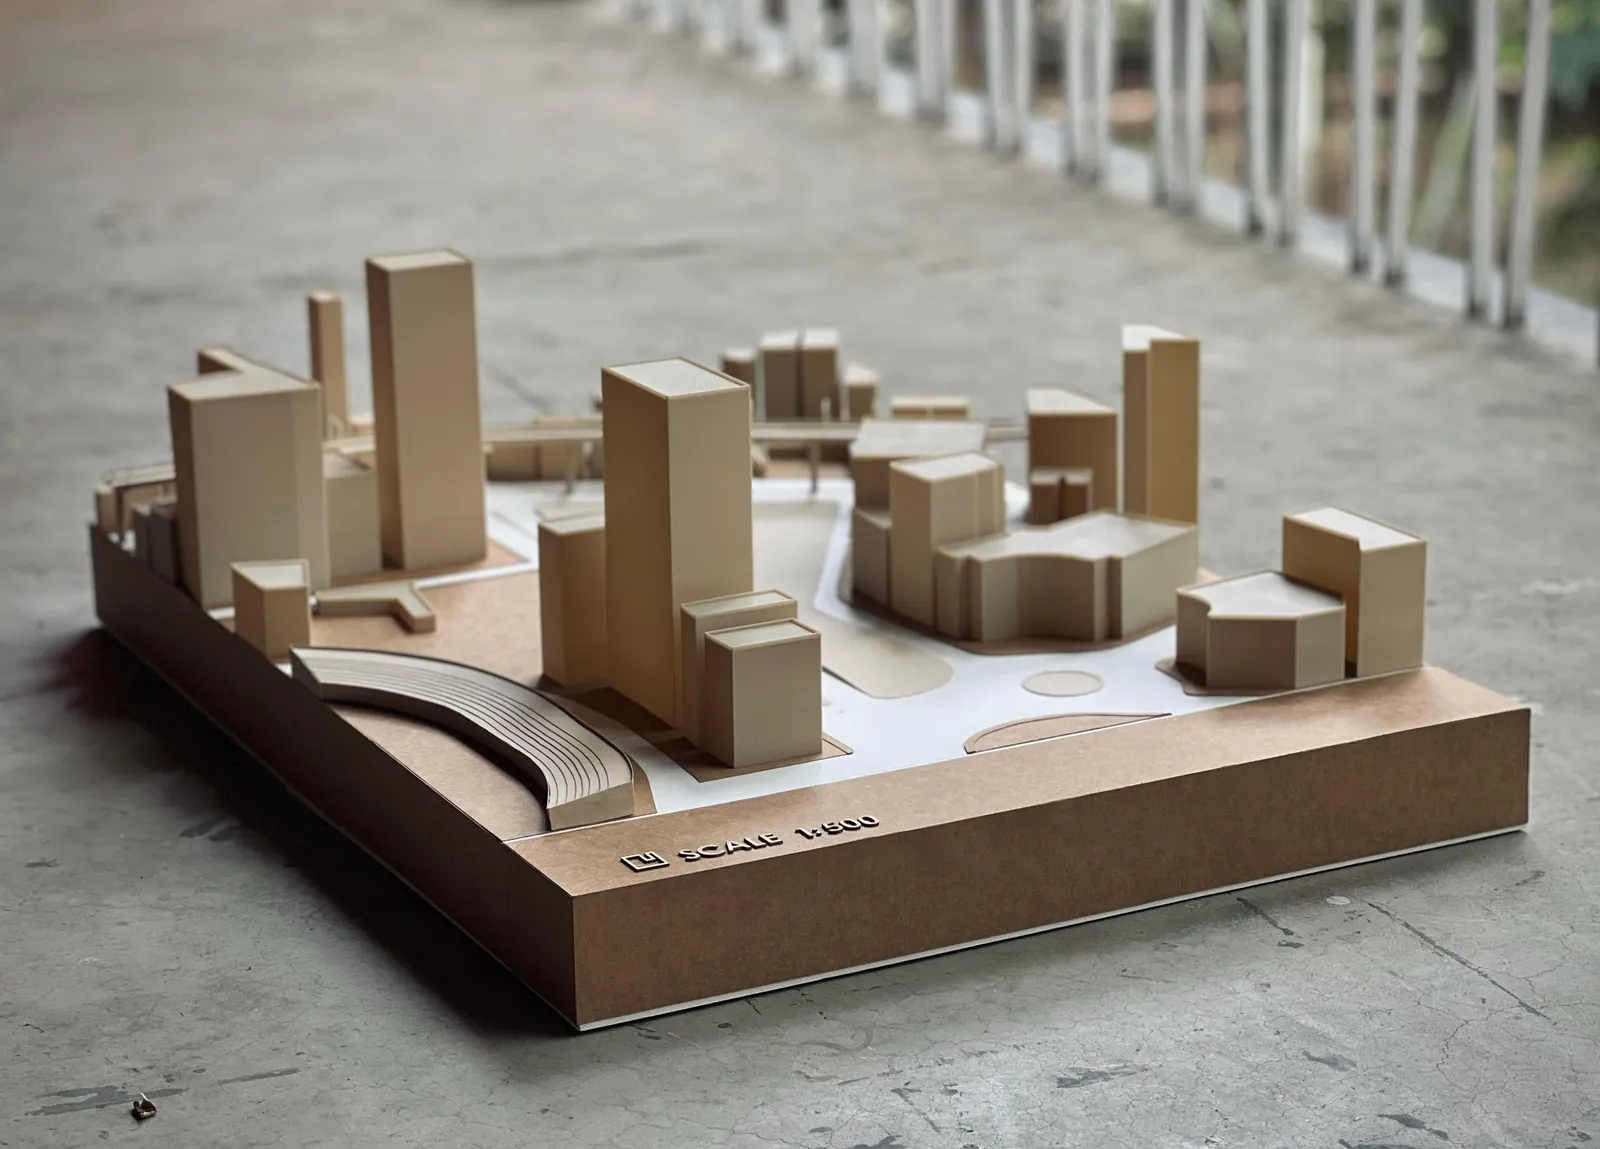
The site models in the posts treat most buildings as simple printed blocks. The 1:500 business-district model shows plain rectangular and curved masses, a curved ribbed structure at the front, a raised walkway with railings across the back and open plazas on a brown base with the scale marked on its edge. The historic town-centre plan at 1:500 shows dozens of small blocks around one white landmark building, with a second part of the board at 1:250.
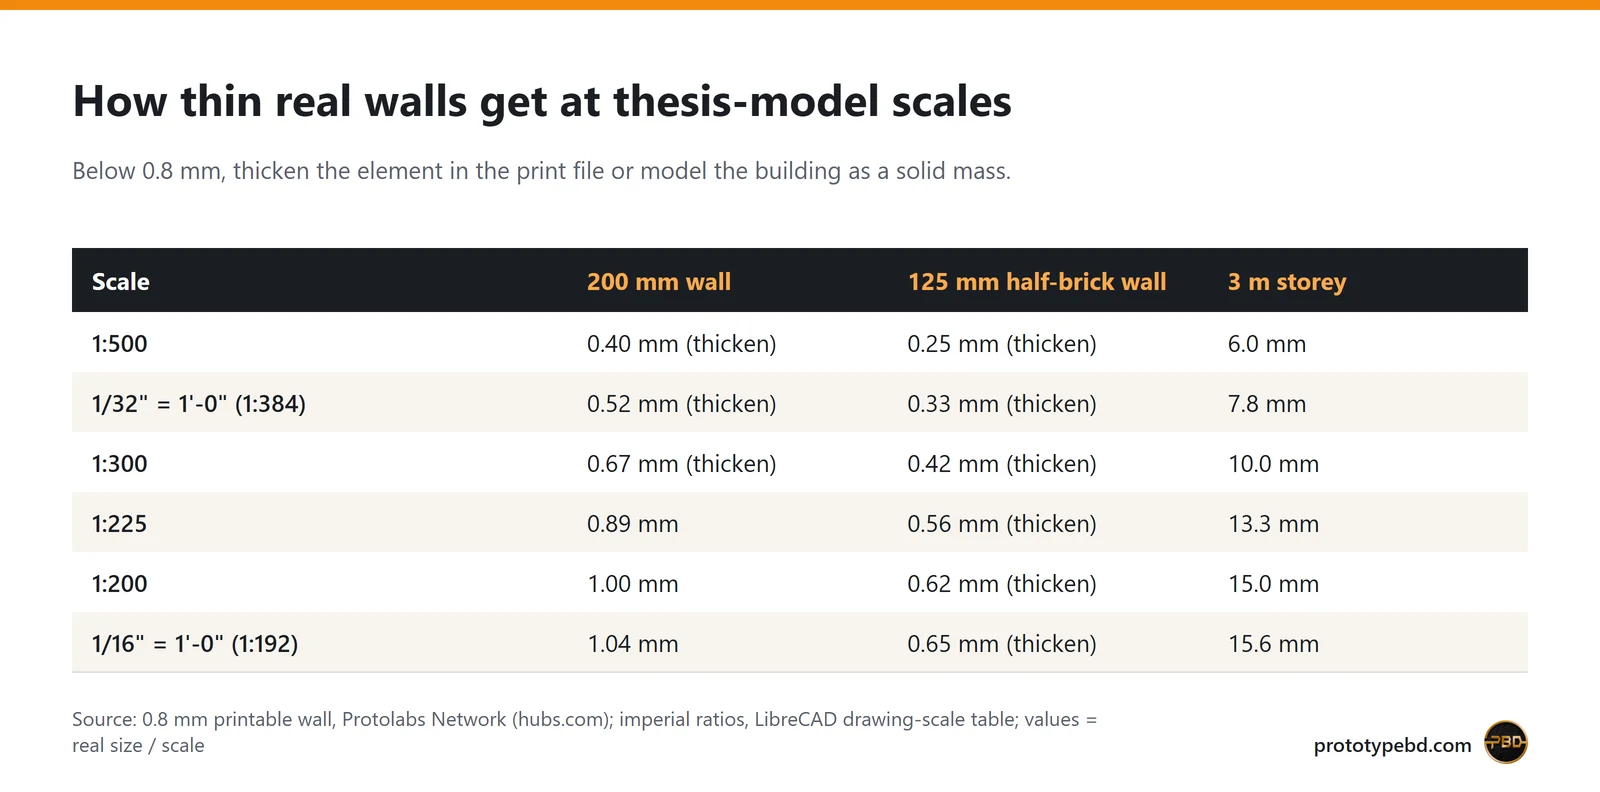
There is a good physical reason for that approach. Protolabs Network notes that all 3D printers can print walls thicker than 0.8 mm, and that minimum detail depends on the process and layer height. A real 200 mm wall is only 0.4 mm thick at 1:500, half that threshold. At 1:200 it reaches 1.0 mm. So at site scale a building is better modelled as a solid volume. At 1:200 or 1/16" = 1'-0" full walls, slabs and balconies can usually keep their real thickness, but not everything: half-brick 125 mm walls, mullions and railings still fall below 0.8 mm even at 1:200; thicken them.
Building models: curves, shells and repeated parts
The building-scale models are where printing did work that is slow to do by hand. The posts show:
- Twisting towers. Aurora Rise (model author: Rommon Nur Islam), a high-rise posted at 1/32', rises in a continuous spiral of façade bands; in the photos it glows against a black background. A second tower, Ascending the Sky (3D modelled by Nayim, BSMRSTU, Gopalganj), shows sloping bands wrapping its height.
- Perforated shells. An exhibition centre at 1/16" = 1'-0" is a single rounded shell with a dense pattern of small openings. Nexus of Science, a redesign of the National Museum of Science & Technology at Agargaon (model author: Aktaruzzaman Haider (Akash), MIST), has a curved roof with a diamond pattern of openings at the same scale.
- Lattice domes. The Butterfly Conservation and Research Center, on a site the post gives as "sonadiadeep, kutumjom union, Cox's Bazar" (project author: Shanjida Islam Sumaia) includes three geodesic domes, with one dome repeated as a larger blow-up model.
- Repeated floors. The 1:225 housing block repeats balcony slabs storey after storey across two towers, joined by open bridge floors.
- Two colours. The 1:200 School of Architecture (project author: Ehsan Adi, BUET) separates a red exposed structure (stairs, trusses and lattice masts) from white façade blocks with triangular openings.
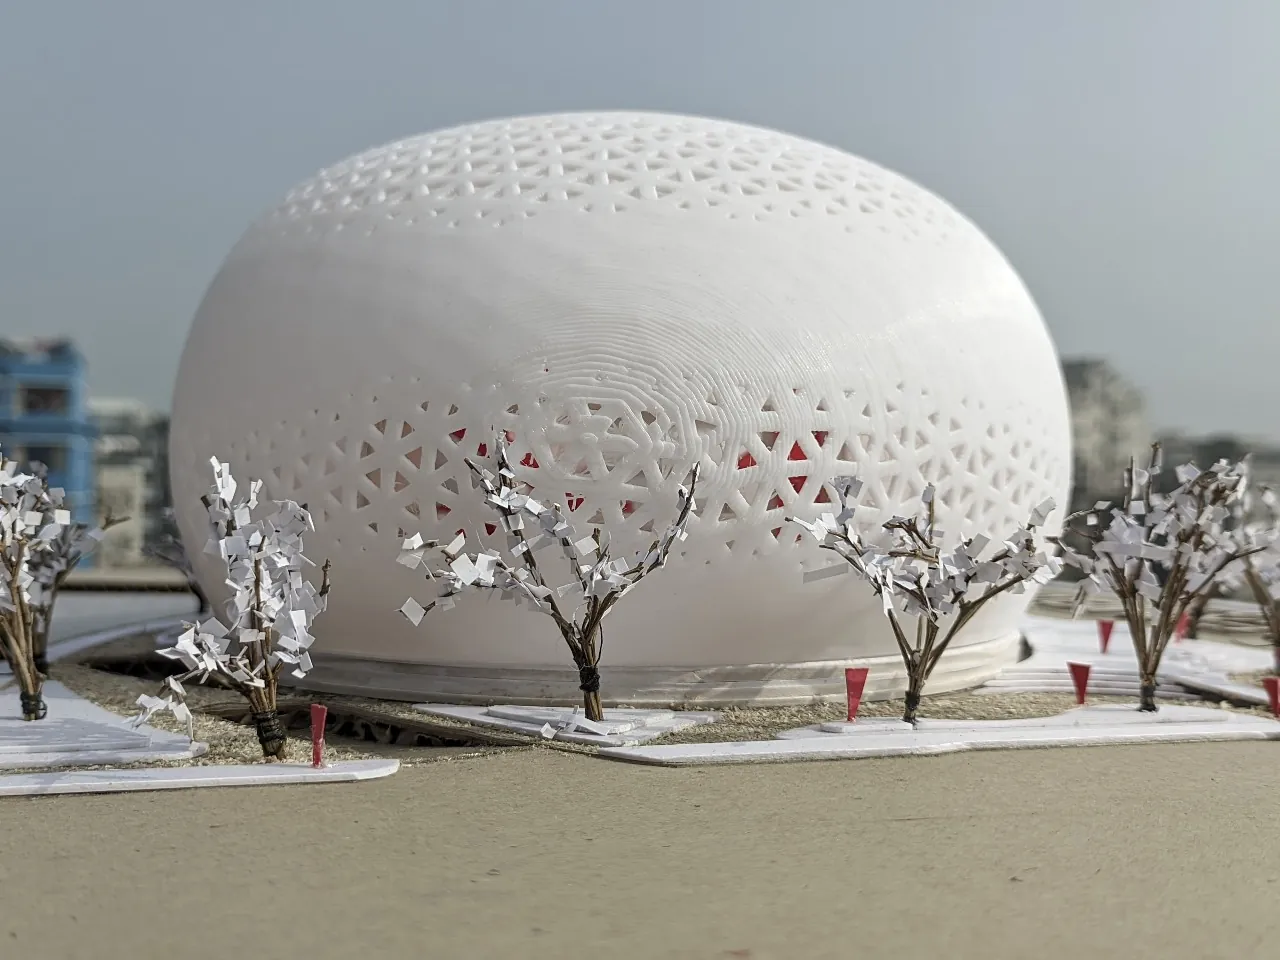
The common thread is that the geometry already existed in the student's 3D model. A printer reproduces a twisting façade or a perforation pattern from that file, where hand cutting would mean making each curved band or opening separately. That is what the Aurora Rise post means when it says the forms were "produced with accuracy and efficiency": the model matches the drawings because both come from the same file.
Section and split models
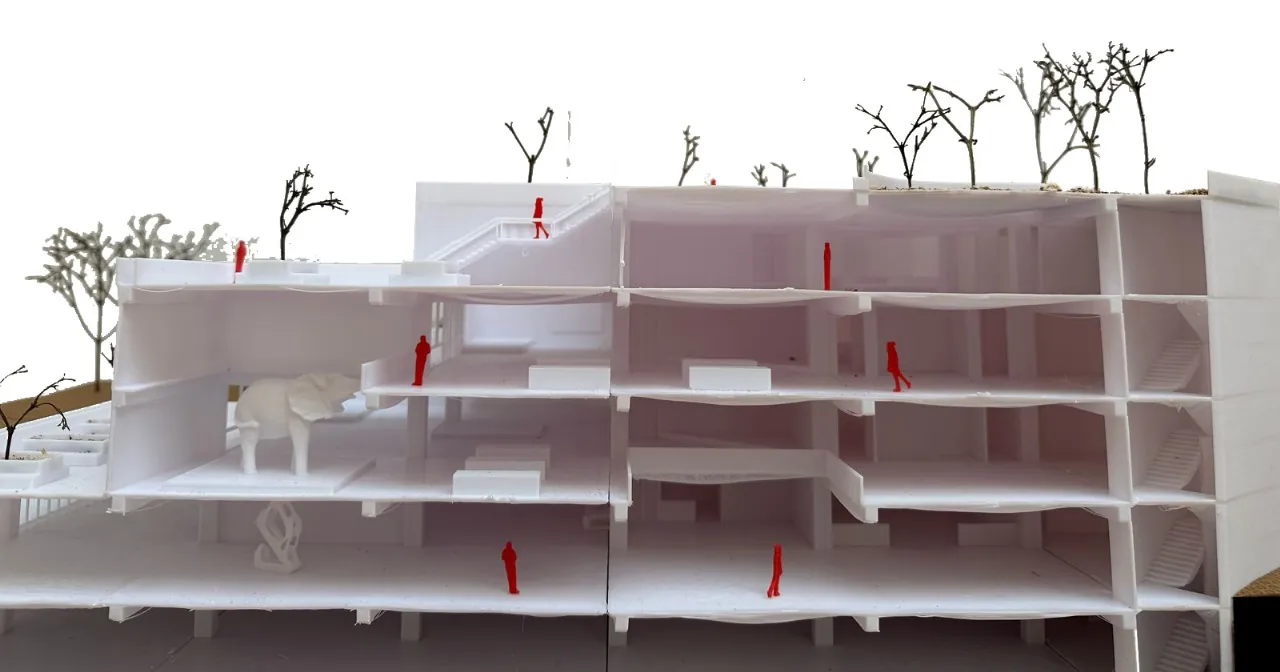
Several projects were printed so that the jury could see inside. The twisting tower was also made as a sectional model: half of the tower stands against a clear sheet labelled with its floor plans at matching heights. A museum proposal was shown as a long section, cut through all floors, with small red figures for scale and an elephant figure in the main hall.
A study model of an existing museum at 1:300 goes a step further: the whole model opens into two halves along a section line, with the printed building set into a stepped terrain on a pale base. The post says this model used both 3D printing and CNC cutting.
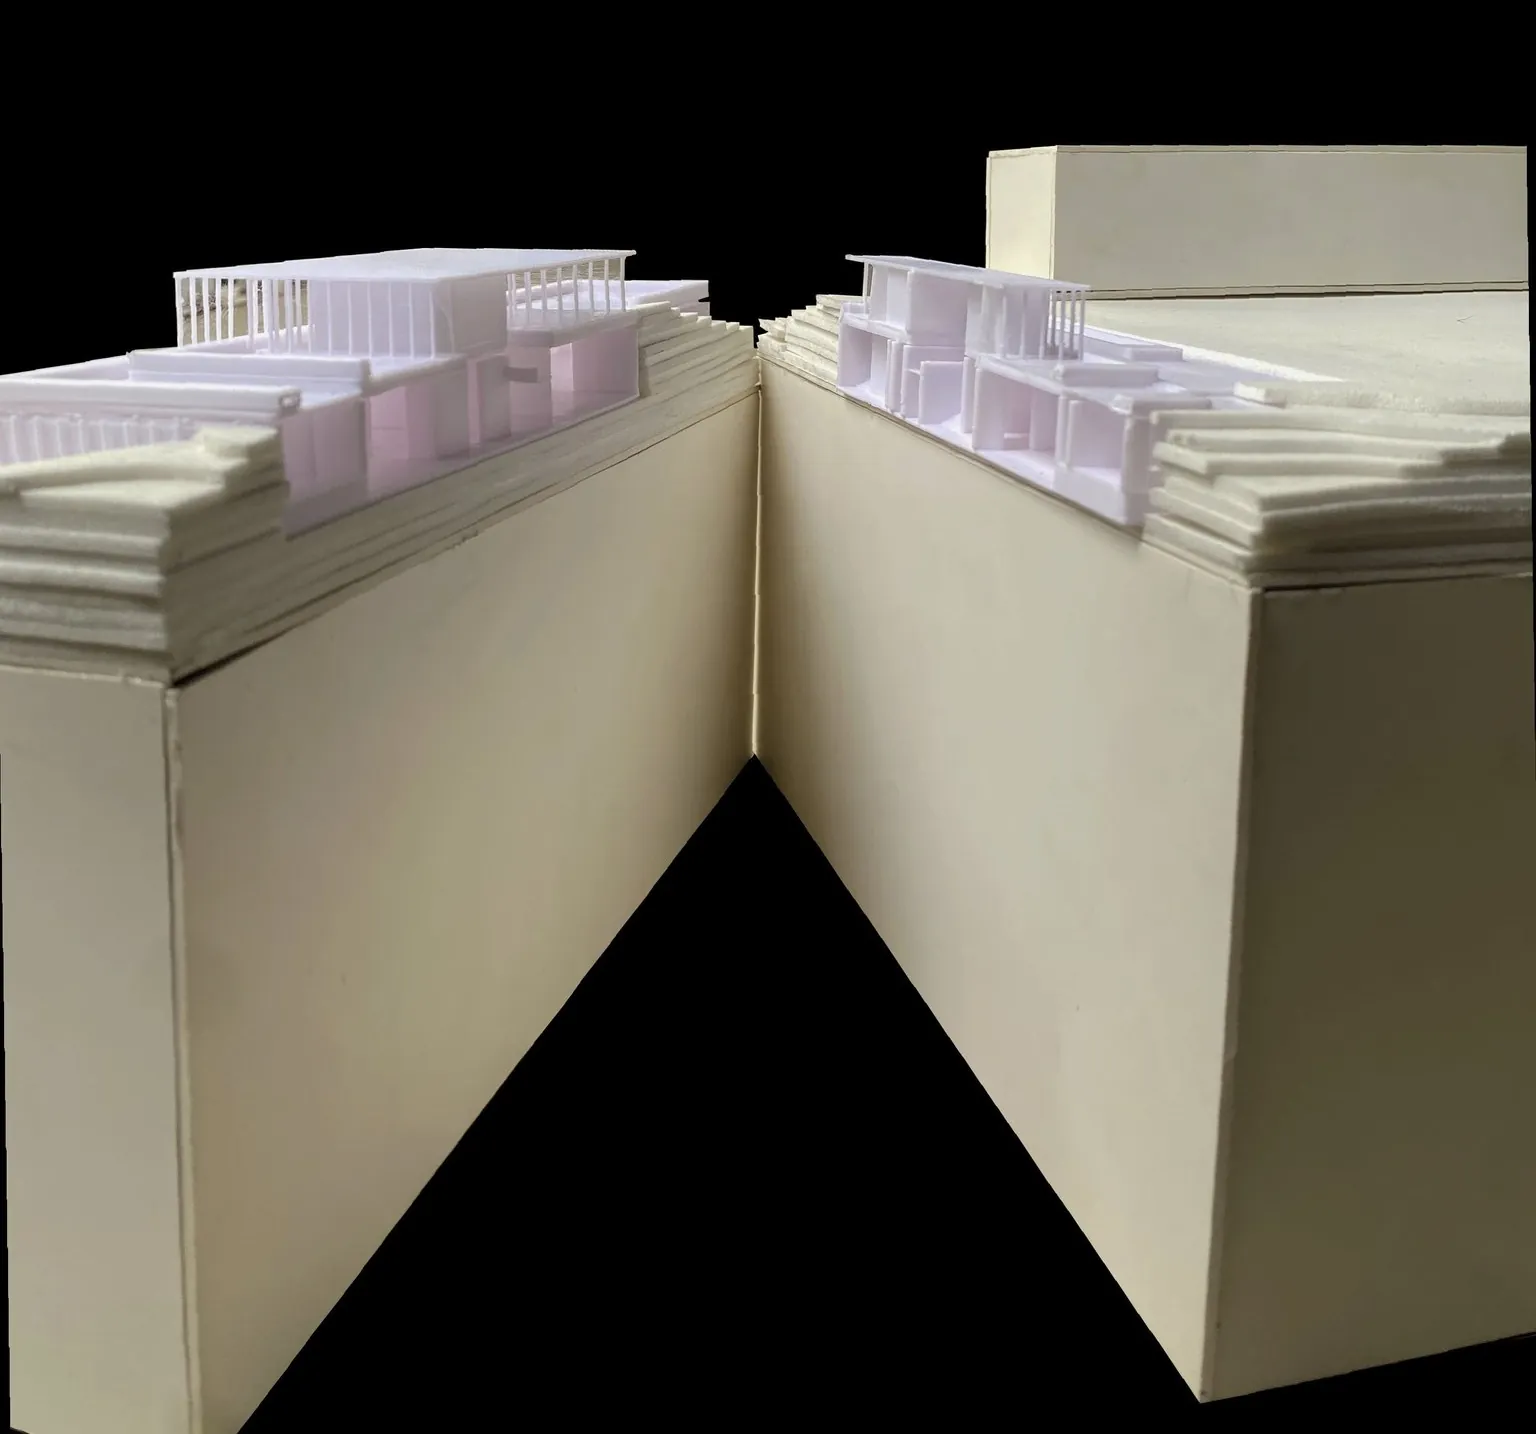
On size: the live FDM printing page says the largest single part is 400 × 400 × 400 mm and that bigger objects are printed in sections. The posts do not say how each of these models was divided, so the practical advice is to choose your joints yourself: along a section line, a floor level or a road edge, where a seam reads as intentional.
How PrototypeBD prints and joins thesis models
The posts do not say which machine made which model, but PrototypeBD describes its setup in general terms: most prints run on Bambu Lab printers such as the P1S, P2S and X2D, and parts too large for those go on a Creality Ender-5 Max, which Creality lists with a 400 × 400 × 400 mm build volume. That is the 400 mm single-part limit on the FDM page.
Where a model is printed in sections, or a building drops into a socket in its base, the mating faces need a small gap. PrototypeBD generally works with 0.1 mm, and with 0.1 to 0.3 mm depending on the material and the printer. If you split the model yourself, leave a gap in that range at sockets and pins so the parts go together without forcing, and say which parts must fit.
Multi-scale sets: one thesis, several models
Three of the projects were presented as sets at different scales. The transport-hub thesis had a site model, a framed structural model with a black lattice at 1/64" = 1'-0" and a building model. The historic town-centre plan paired a 1:500 town model with a 1:250 detail. The block-based housing and the domed research centre each added a "blow-up" model, a larger-scale enlargement of one part of the scheme. When the 3D model is clean, each extra scale is a matter of scaling and thickening the same file rather than starting a new model by hand.
Preparing your thesis model file for printing
Three checks matter most before you upload, plus two that are specific to thesis models:
- Fix the scale and units. Scale the model in your CAD software and export in millimetres. SketchUp, for example, exports STL in the model's own units by default and can export only the current selection.
- Make every part a closed solid. SketchUp's help says the model should be a solid group, which Entity Info confirms, and that internal geometry means it is not a solid.
- Thicken what the scale makes too thin. Use the table above: anything below about 0.8 mm at your scale should be thickened or merged into a mass.
- Put seams on section lines. Split large models where a jury expects a cut: a section line, a floor level or a road edge.
- Export one file per colour. If the structure is red and the façade white, as in the 1:200 academic building, keep them as separate parts.
Upload STL, 3MF or OBJ for an automatic price (STEP/STP are accepted and priced by hand). Materials, supports and finishing options for architectural models in general are covered in our architectural model 3D printing guide.
As standard, expect FDM parts as they come off the printer: the FDM page states parts are delivered with supports removed and surfaces cleaned, without sanding, priming or painting, and that standard parts hold about ±0.2 mm. PrototypeBD says assembly, painting, LED lighting, and scale figures and trees can be added on request, so if your jury model needs any of them, ask when you upload rather than assuming they are included. For very small, fine details such as figures or railings, SLA resin printing is the higher-resolution option. Bases, terrain layers and framed boards are often better cut flat on a laser or CNC machine; see laser cutting and CNC 2D cutting.
Timing your jury date
None of the posts records how long a particular model took. The FDM page says most jobs finish within 2 to 5 working days of confirmation, and that multi-part orders and very large pieces take longer. A thesis model with many parts falls in that second group. Upload the file as soon as the design is frozen, check the print time in the quote, and leave time for your own assembly, base and landscaping before the jury.
Project credits
Credits as the PrototypeBD Facebook posts give them, with the scale exactly as captioned. 3D printing for every project: PrototypeBD.
| Project | Scale in the post | Credit in the post | Posted |
|---|---|---|---|
| Urban Arteries Entwined: Rethinking Gopalganj Railway Station | 1/32'-'0" (1:384, our reading) | Design: Atshi (BSMRSTU, Gopalganj) | Jul 2023 |
| Transitional Urban Linkage: Joydebpur Railway Station as a multimodal transportation hub, Gazipur | 1/144'' = 1'-0'', 1/64'' = 1'-0'', 1/80'' = 1'-0'' | 3D modelling: MD Suman Hossain (Department of Architecture, Sonargaon University) | Dec 2023 |
| Generating the Urban Nucleus: heritage revival in Hajiganj, Chandpur | 1:500 and 1:250 | Project authors: Razin Sachi, Sk Sadia, Sumaiya Rahman Tanisa, Antora Podder | Mar 2024 |
| Butterfly Conservation and Research Center (site as posted: "sonadiadeep, kutumjom union, Cox's Bazar") | 1:16, 1:40 (site model 1:192, our reading) | Project author: Shanjida Islam Sumaia | Mar 2024 |
| School of Architecture | 1:200 | Project author: Ehsan Adi (BUET) | Mar 2024 |
| Ascending the Sky | 1:32 (1:384, our reading) | 3D modelled by: Nayim (BSMRSTU, Gopalganj) | Apr 2024 |
| Project not named in the post (a white multi-storey building on stepped, terraced terrain) | not given | Project author: Ameenah Rab | Jul 2024 |
| Harbor of Hope: shelter and skill hub for homeless women | 1:300 | Project author: Shadiatun Islam Shailee (BUET) | Jul 2024 |
| Redefining the Urban Livings: Block Development at Purbachal | 1:225 | Project author: Taufiq Elahi (Department of Architecture, BUET) | Jul 2024 |
| Design of an Exhibition Center at Purbachal, Dhaka | 1/16"=1-0" | Model author: Md Sakib Rayhan (State University of Bangladesh) | Jan 2025 |
| Block Based Housing | 1/16''=1'0'' | Model authors: Ibtesam Ahmed Siham, Shoheb Jaman Shezan, Nowshin Hamid Jannat, Nue-E-Zannat Khan (AIUB) | Apr 2025 |
| Rising Earth Museum | 1/16''=1'0'' | Model author: Mohammad Faiyad Hossain | May 2025 |
| Study of the Museum of Modern Literature, Marbach | 1:300 | Model making: Imtiaz Uddin (BUET); building by David Chipperfield Architects | May 2025 |
| Site model of Motijheel CBD zone | 1:500 | Model author: Nawshin Ahmed (BUET) | May 2025 |
| Nexus of Science: reimagining the National Museum of Science & Technology, Agargaon | 1'- 0"=1/16" | Model author: Aktaruzzaman Haider (Akash) (MIST) | Jul 2025 |
| Aurora Rise (tower and sectional model) | 1/32' (1:384, our reading) | Model author: Rommon Nur Islam | Sep 2025 |
What this means for your thesis model
The thesis models PrototypeBD printed show where 3D printing helps most: complex curves, perforations, repeated floors, section cuts and sets at several scales, all from one clean CAD file. They also show its limits: at 1:500 detail has to give way to solid masses, and large models arrive as parts. Towers get their own guide to high-rise architectural models, and site blocks to mass models. For a wider look at materials, finishes and model types, read our guide to architectural model 3D printing in Bangladesh. When your file is ready, upload it on the FDM 3D printing quote page for a sliced price.
Related articles
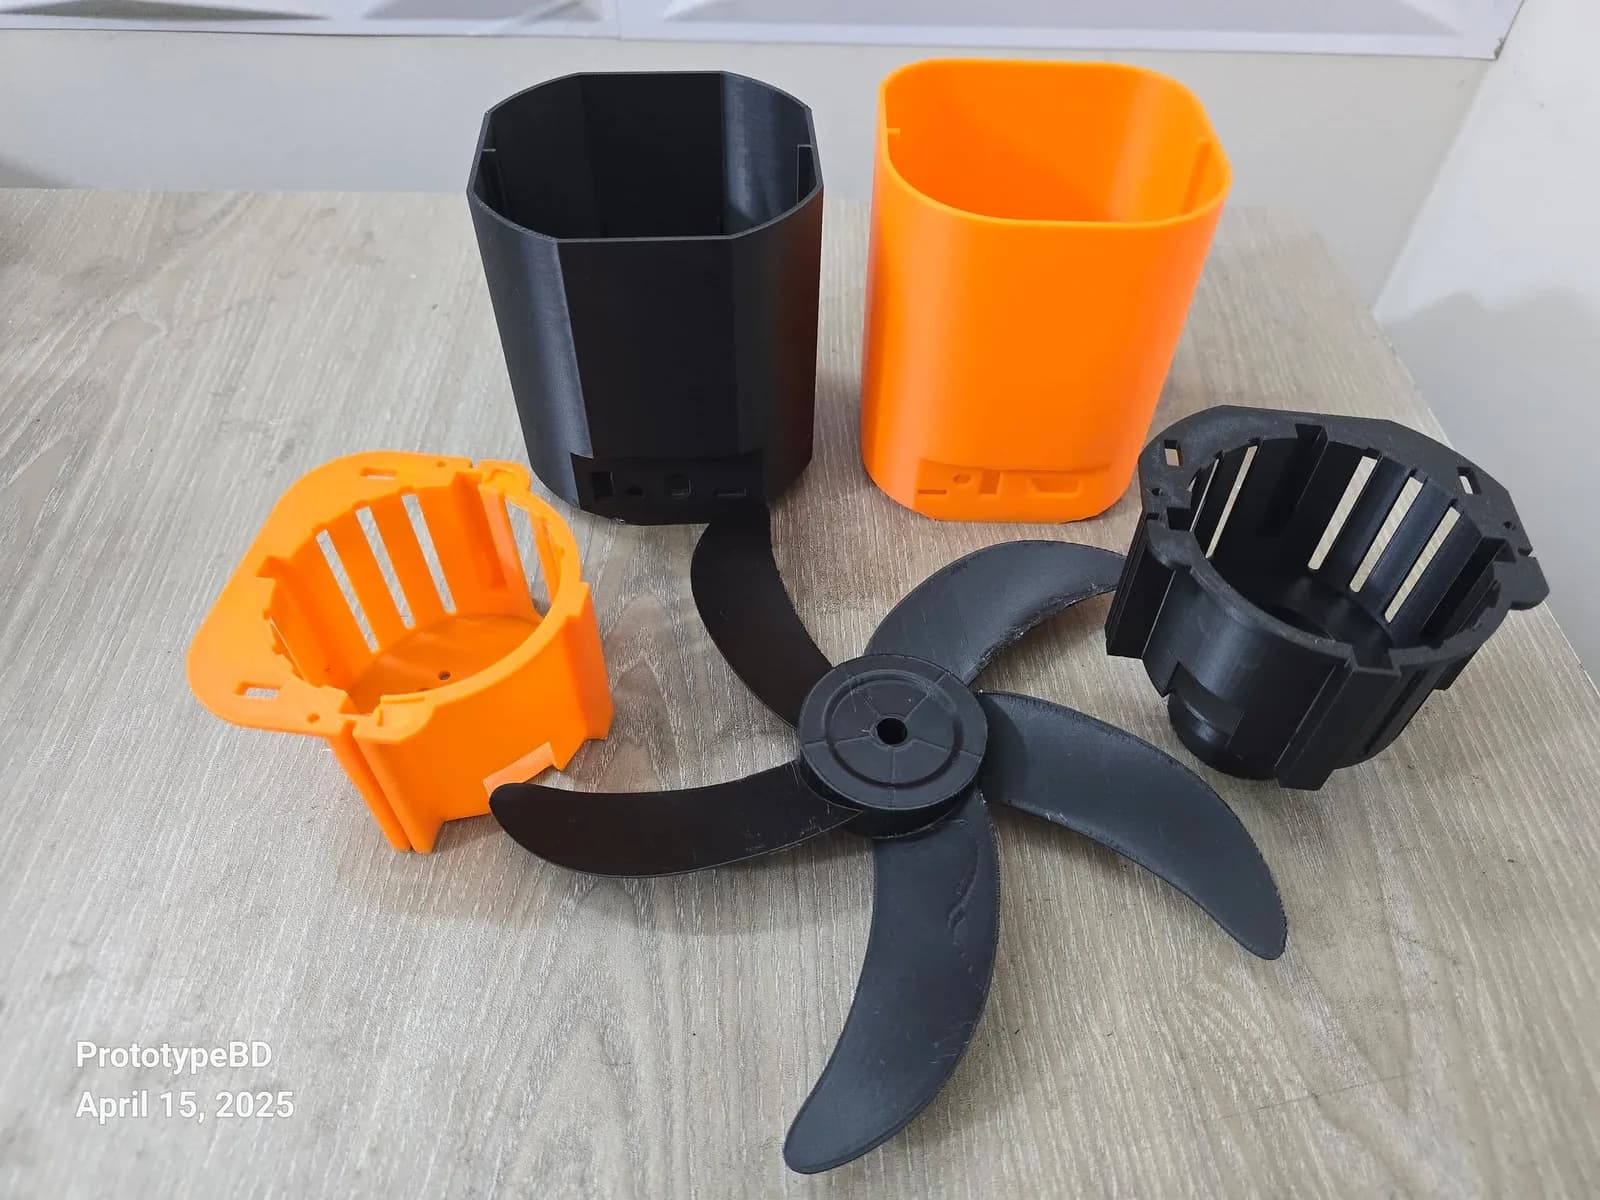
Product prototyping with 3D printing: real examples from Bangladesh
Why to prototype before tooling, what form, fit and function prototypes test, and how tight printed fits can be, with eight projects from our Dhaka workshop.
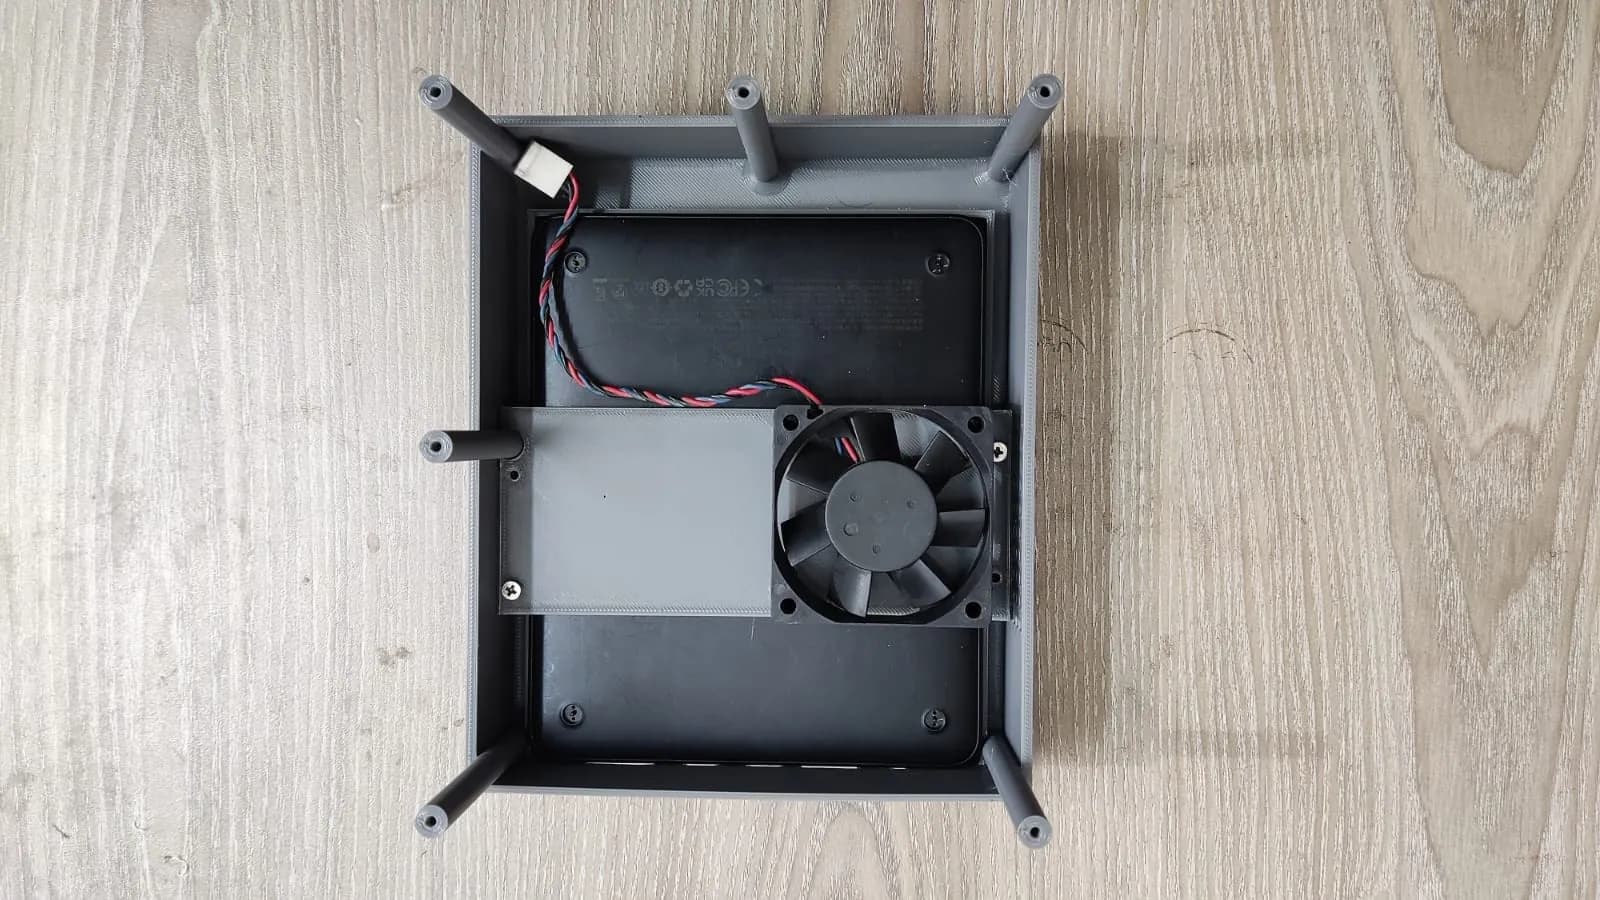
3D Printed Enclosures for Electronics in Bangladesh: Eight Projects and the Design Rules
Eight electronics enclosures PrototypeBD designed or printed, from an IoT gas meter to an MPPT charge controller, and the wall, boss, vent and material rules they show.
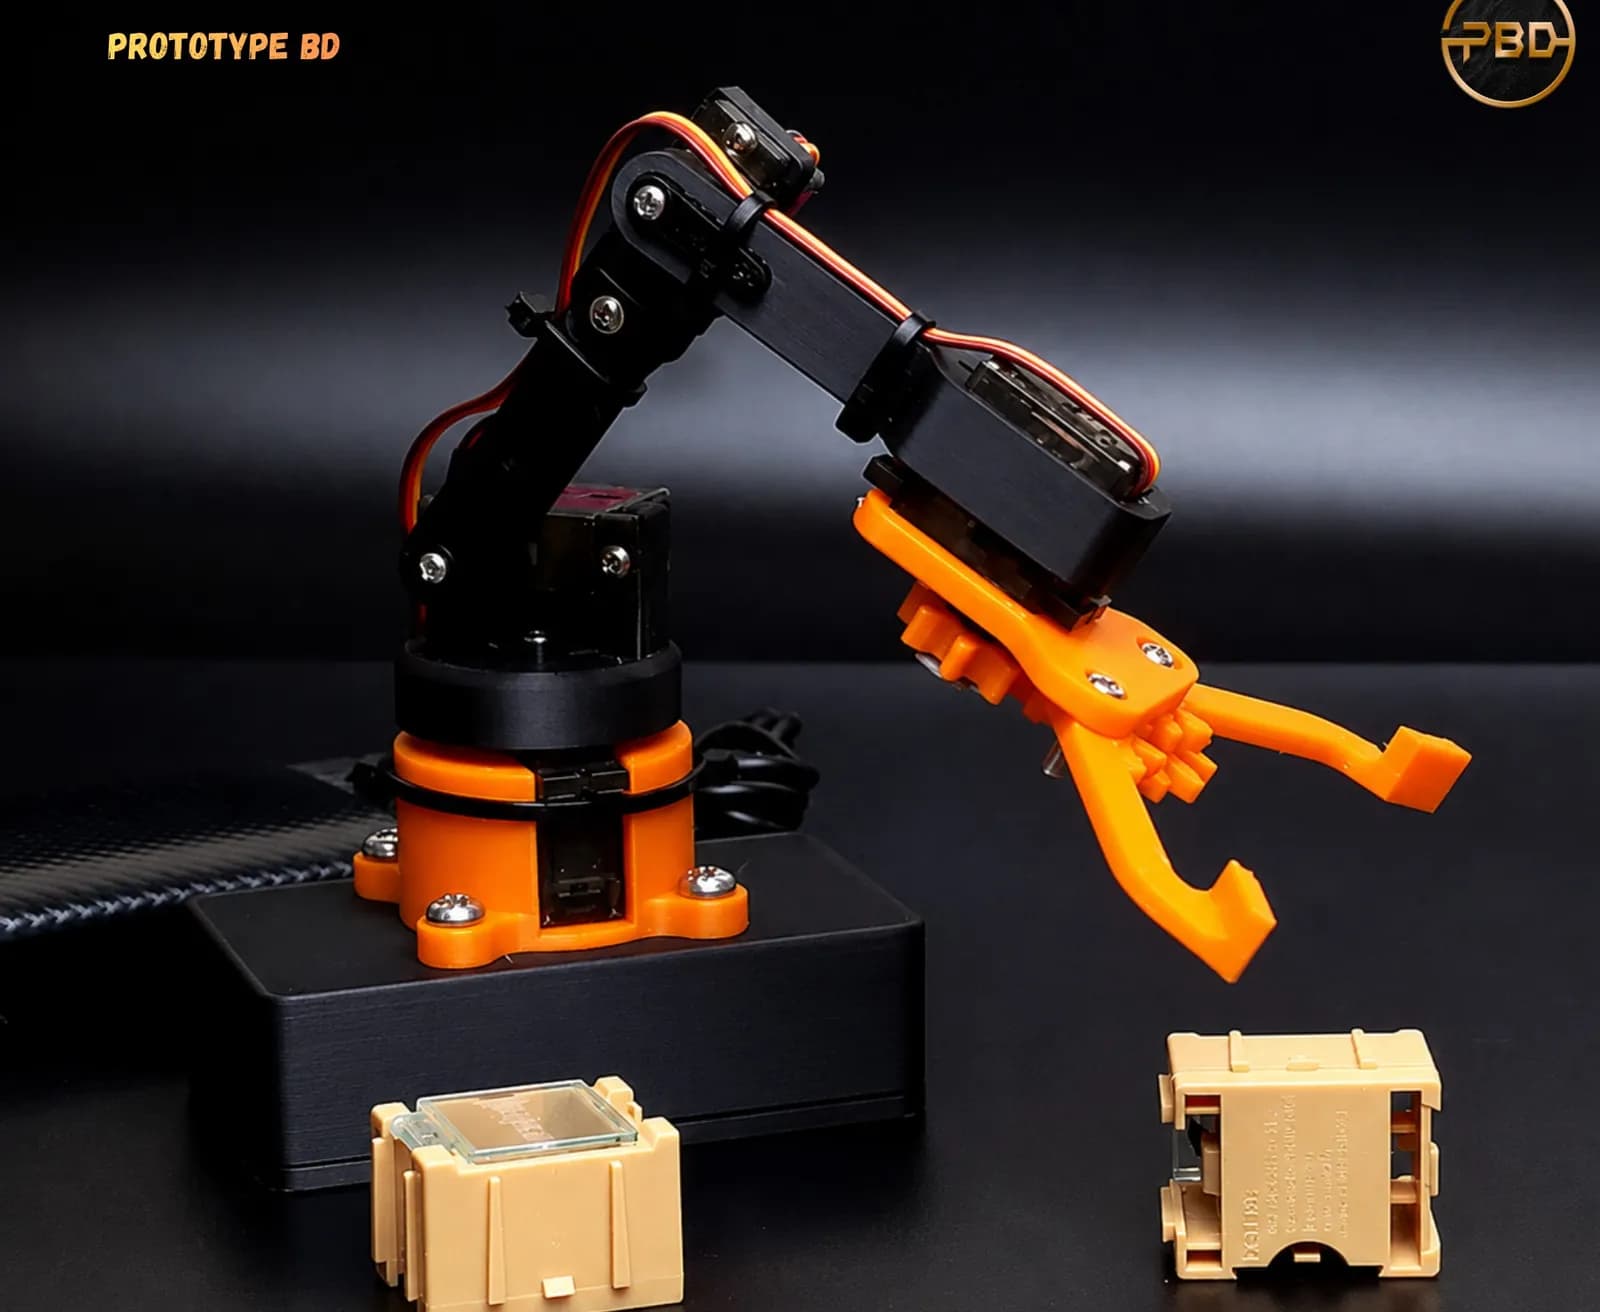
3D Printed Robot Parts in Bangladesh: Six Robotics Projects and a Display Model
What PrototypeBD's robotic arm, rover, self-balancing robot, drone and gear-model prints show about orientation, gears, shafts and filament choice for student robotics.
Comments
Loading comments…