
Laser-engraved site plan for the Woodburn Public Library model, Bogura (BUET)
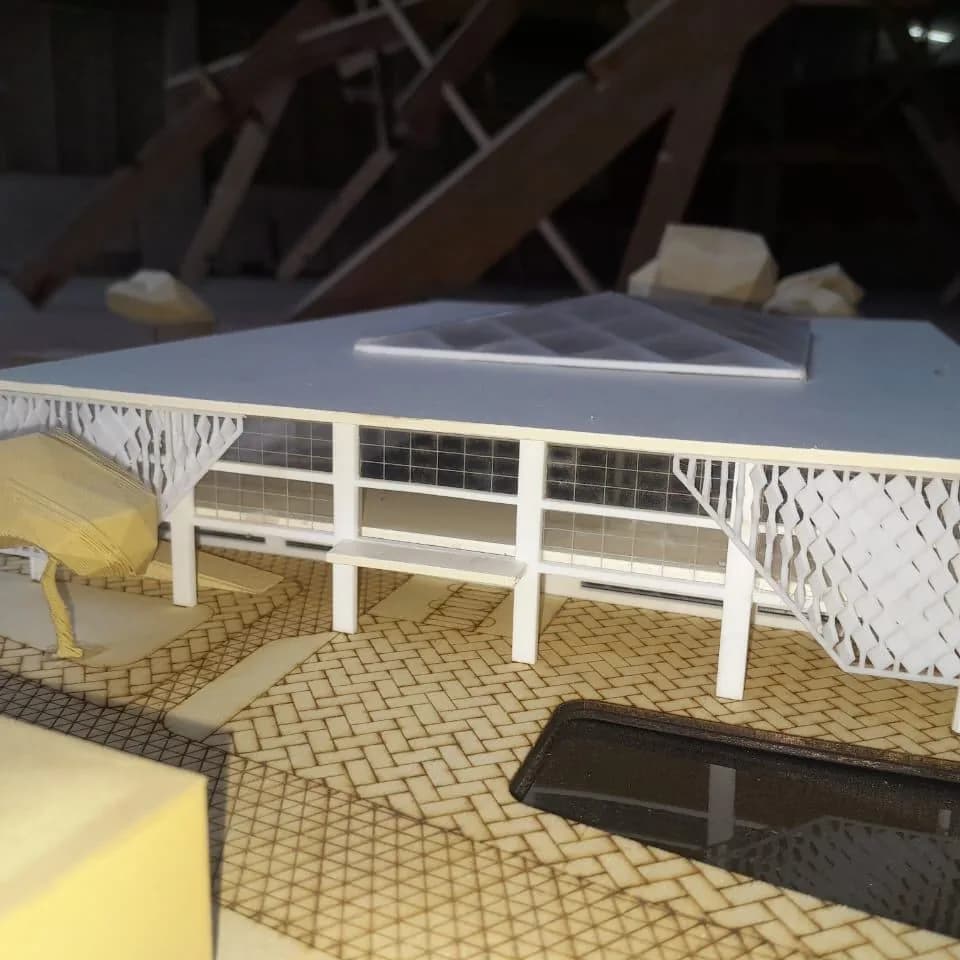
A wooden site model of a re-envisioned Woodburn Govt. Public Library in Bogura: streets and paving are laser-engraved into the base, with 3D printed low-poly trees and massing. Model author: Md Toki Tazwar (BUET).
- Completed
- Client
- Md Toki Tazwar
Specifications
- Type
- Architectural site model
- Project
- Re-envisioning Woodburn Govt. Public Library, Bogura
- Scale
- 1:100 & 1:300 (as posted); 1:300 engraved on this base
- Base
- Wooden board with a laser-engraved site plan
- Engraved detail
- Roads, footpaths, herringbone and grid paving, title and scale
- 3D printed parts
- Low-poly trees and context massing (as posted)
- Model author
- Md Toki Tazwar (BUET)
This model presents a proposal to re-envision the Woodburn Govt. Public Library in Bogura. The model author is Md Toki Tazwar of BUET, and the post credits PrototypeBD for the work on it.
The engraved base
The site plan is laser-engraved straight into a light wooden board. Close up, every surface reads clearly: a herringbone brick pattern on the plaza, a diamond grid on the forecourt, and thin double lines for the footpaths that run between the blocks. The roads are engraved as wide shaded bands, and the project title and the 1:300 scale are engraved along the edge of the board.
What sits on top
- low-poly 3D printed trees, each on a thin trunk;
- 3D printed massing blocks for the surrounding town;
- the white library building with a lattice screen and a glazed roof light, in the middle of the plan.
The warm wood and the plain massing keep the eye on the white library, which is the point of a context model like this. The post gives the scales as 1:100 and 1:300; the site plan shown here is the 1:300 board.
Model author: Md Toki Tazwar (BUET); laser engraving and 3D printing: PrototypeBD.
Read more: the full guide on our blog.