
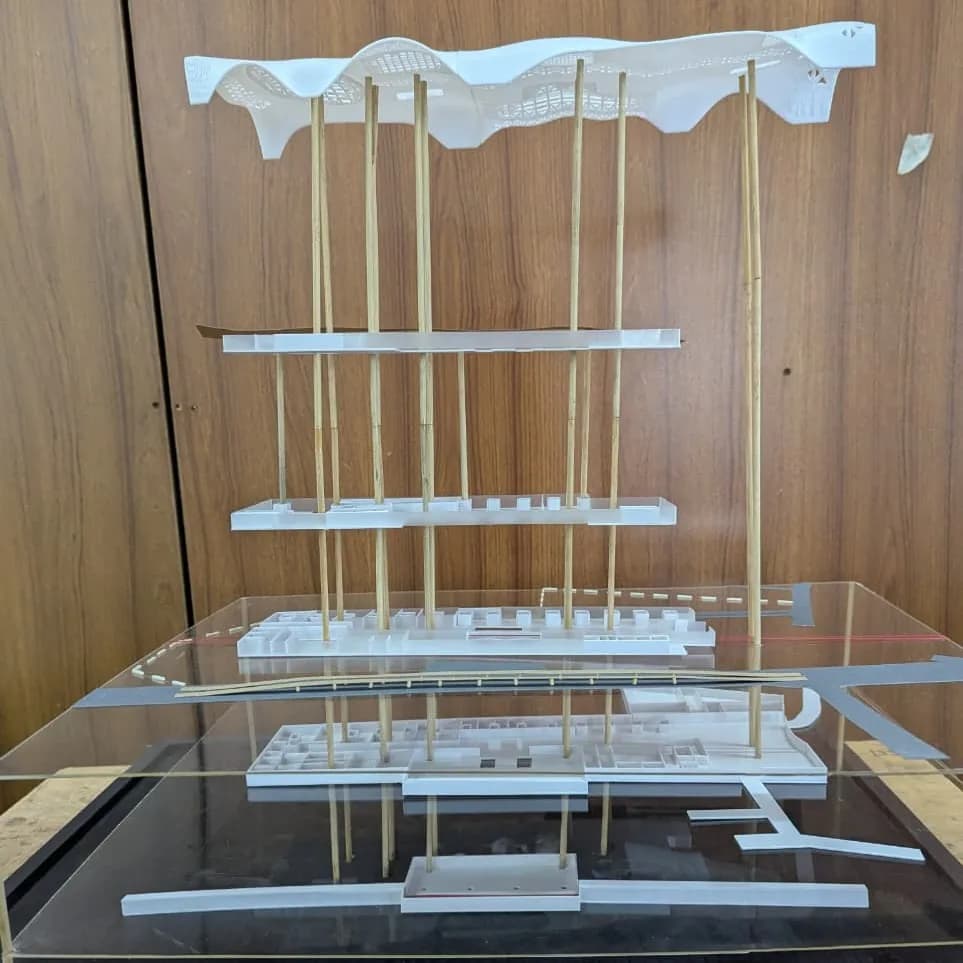
Axonometric architectural model with acrylic floor plates and a 3D printed roof
An exploded axonometric model: clear acrylic floor plates with built-up room layouts, held on wooden rods above a site plan, under a 3D printed wavy roof with perforated patterns.
- Completed
Specifications
- Type
- Exploded axonometric architectural model
- Floor plates
- Clear acrylic layers (as posted)
- Supports
- Wooden rods (as posted)
- Roof
- 3D printed contoured roof with perforations (as posted)
- Base
- Clear acrylic box over a site plan (as shown)
An axonometric model pulls a building apart so each level can be read on its own. This one stacks the floors of a proposal one above the other, with daylight between them, and caps the whole stack with a flowing roof.
How it is built
The post describes three materials working together:
- Acrylic layers. Each floor is a clear acrylic plate with its walls and rooms built up on top, so you can look down through one level to the next.
- Wooden supports. Thin wooden rods run from the base up through every plate to the roof and set the spacing between floors.
- A 3D printed roof. The roof is a single wavy surface with bands and patches of perforations, printed in white.
The stack stands on a clear acrylic box over a site plan with roads in grey and a dashed boundary, and red lines run through the plates to mark a route through the building.
Why mix processes
Flat, precise plates come easily from sheet material, while a double-curved perforated roof is much easier to 3D print than to build by hand. Combining the two keeps each part simple.
Read more: the full guide on our blog.